


Prices Starting at
$1,225/month


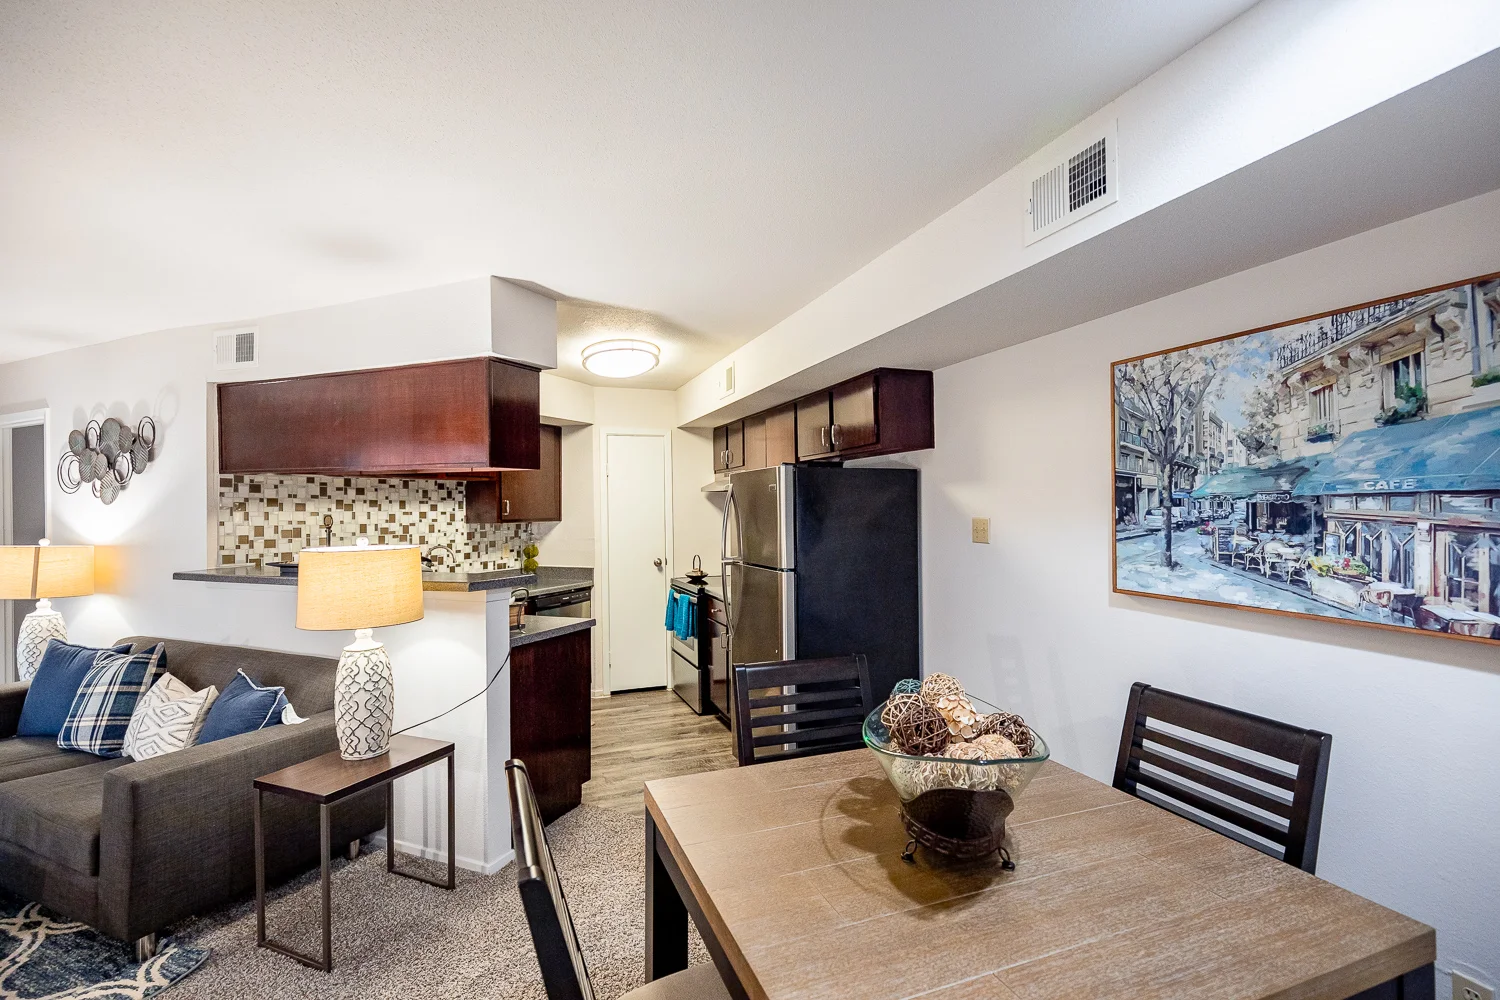


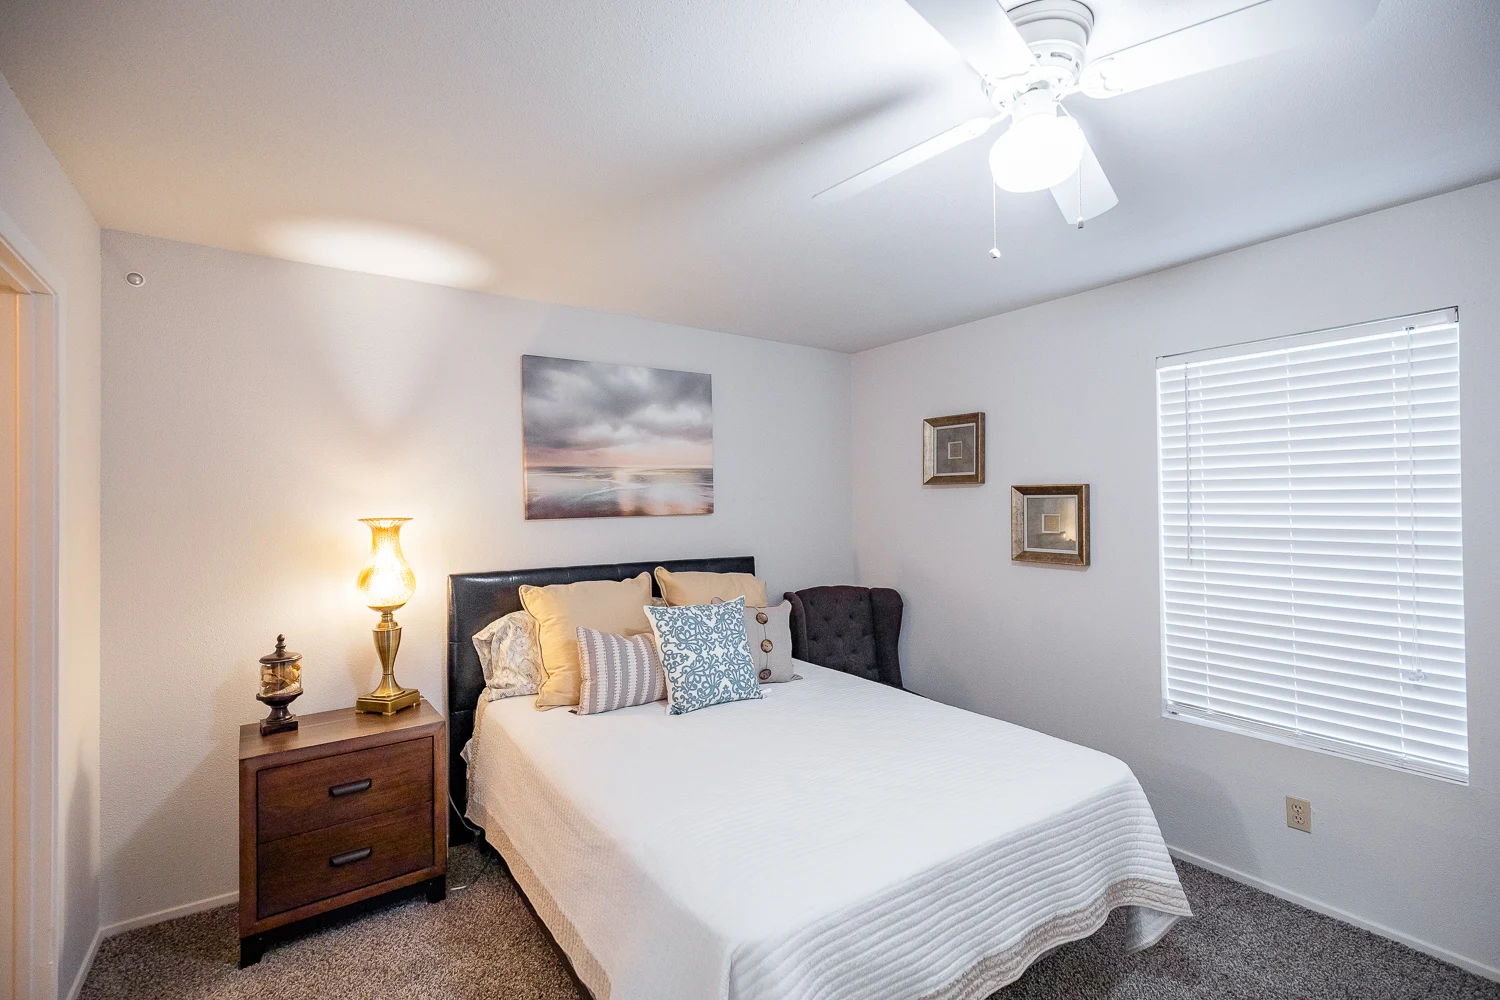


Prices Starting at
$1,195/month


Two Bedroom Apartments in Corpus Christi, TX, on Airline Road
Life at Christiwood offers the ideal blend of comfort and convenience, and our Corpus Christi apartments are perfectly positioned to help you enjoy it. With convenient access to Airline Road, Holly Road, and the John F. Kennedy Memorial Causeway, getting around the area is quick and easy. With Christiwood’s ideal location, everything you need is within reach while still allowing you to come home to a quieter, more relaxed setting.
There’s no shortage of ways to spend your time nearby. Take in the natural beauty of Oso Bay, explore the South Texas Botanical Gardens & Nature Center, or spend the day shopping and dining at La Palmera Mall. With Texas A&M Corpus Christi just a short drive away, the area offers a mix of coastal charm and everyday convenience.
Pet-Friendly Apartments and Amenities in Corpus Christi
Back at the community, Christiwood offers a variety of community amenities. Cool off in the swimming pool on warm afternoons, stay active in the fitness center, or enjoy some barbecue with friends or family at the picnic area with grills. The playground adds another space to get outside and enjoy the fresh air with your family.
We’re also proud to be a pet-friendly community at Christiwood, complete with a dog park where your pet can run, play, and enjoy enjoy your new home just as much as you do.
If you’re searching for a two bedroom apartment in Corpus Christi that offers the right mix of amenities, location, and comfort, Christiwood is the place for you. Contact us today to schedule your personal tour and learn more! Have questions about living at Christiwood? Visit our FAQs for answers about our apartments, amenities, and community.