Skip Main Navigation

Floorplans


Three Bed, Two Bath

Slide 1
Living room featuring plush carpet, light grey walls with white trim, and double glass doors that lead to the patio.
View from the living room looking at double glass doors that lead to the patio with a white brick fireplace to the right of it.
View from the living room looking towards the dining room and bar stool seating countertop with the kitchen on the other side.
Kitchen featuring neutral countertops, white appliances, dark cabinets, title backsplash, and stainless steel sink.
Kitchen with light speckled countertops, dark brown cabinets, white appliances, and light tile backsplash
Corner view of bedroom with plush carpet, light grey walls with white trim, and a large window with white blinds.
View from the bedroom facing the closet with the entryway door on the left and the window with white blinds on the right.
Bedroom with a closet, window with white blinds, plush carpet, and a ceiling fan with a light.
View from the bedroom facing two closets, entryway door, and ensuite bathroom.
Closet featuring white wood shelves, hanging rods, and white walls.
Close up view of white title shower and bathtub located next to the toilet and dark wood cabinet.
Bathroom vanity with dark wood cabinets, neutral countertops, sink, and large mirror with lighting above it.
Bedroom with a large window with white blinds, ceiling fan with a light, plush carpet, and light grey walls with white trim.
View from the bedroom facing the entryway door with the ensuite bathroom and walk in closet adjacent to it.
Bathroom with a white title shower and bathtub, toilet, dark cabinet, towel rack, and vanity.
Bathroom vanity, sink, mirror, accent lights, and medicine cabinet located next to the entryway door leading to the bedroom.
Large walk in closet with plush carpet, light grey walls, and wood shelves with hanging rods.
Patio with tan siding, cement flooring, storage closet, and double glass door with orange trim that leads into the apartment.
Floorplan Diagram

Two Bed, Two Bath

Slide 1
View from the living room looking towards a glass sliding door that leads to the patio and the entryway door.
Furnished living room with light gray carpet, white trim, light gray walls, and sliding glass patio door with blinds
Dining located featuring plush carpet, table with four chairs, wall decor and the kitchen adjacent to it.
View from the dining room looking towards the kitchen with the living room adjacent to it.
Kitchen featuring dark wood cabinets, stainless steel appliances, titled backsplash, and grey speckled countertops.
View from the kitchen looking towards the dining room with a table and four chairs and the bathroom entryway door.
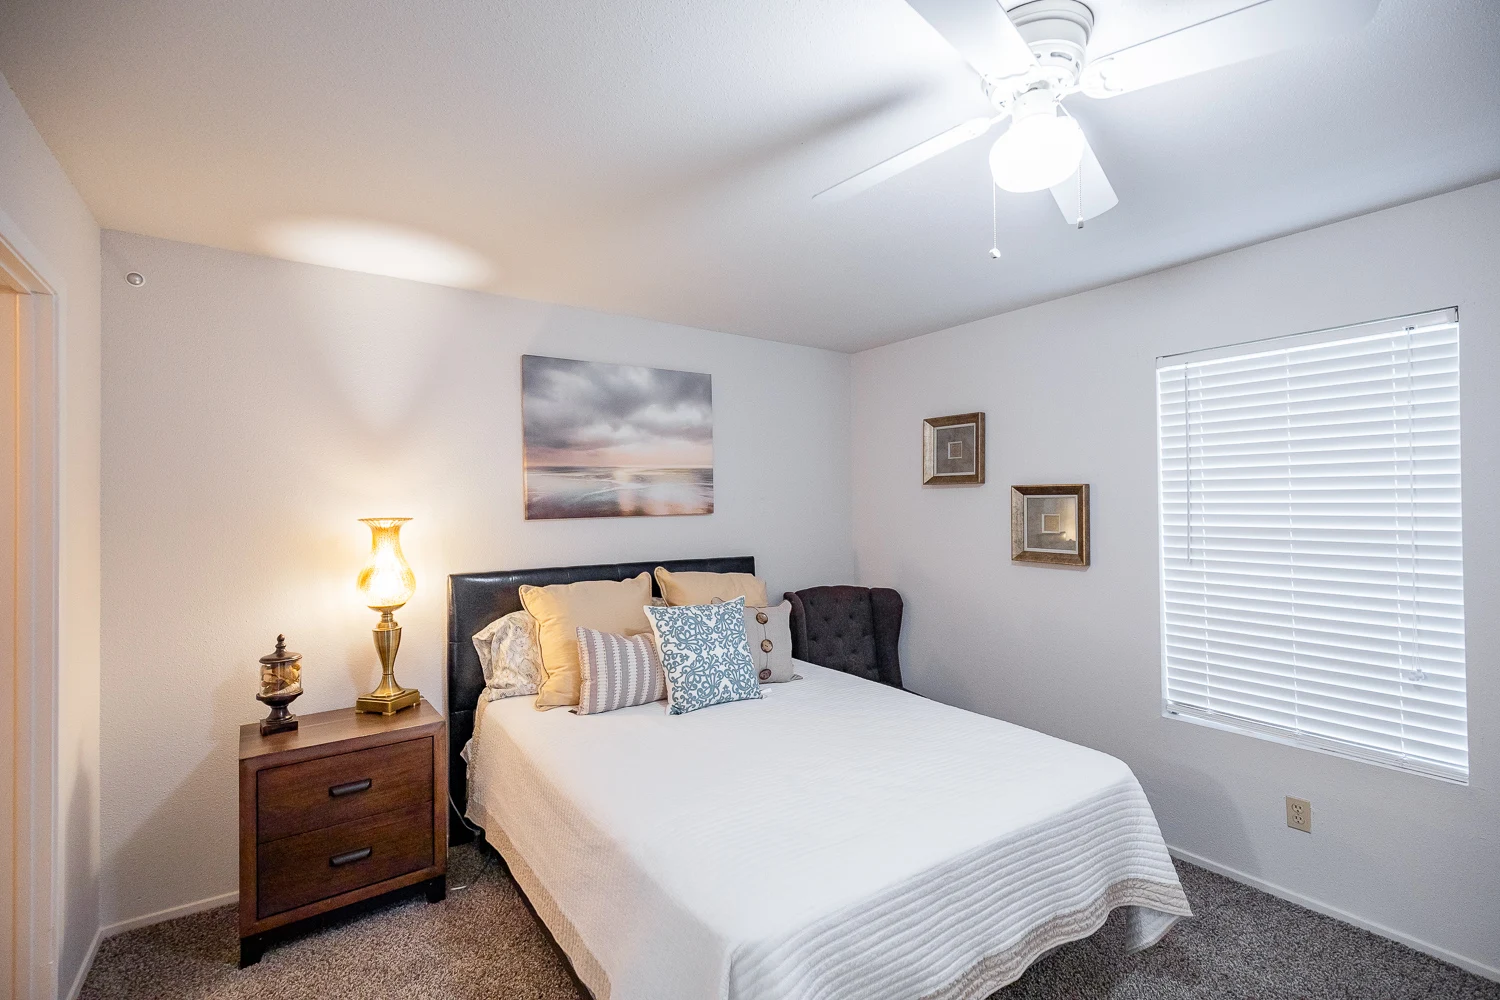
Fully furnished bedroom with a queen size bed, dresser, night stands, wall decor, and a ceiling fan with a light.
Bedroom with plush carpet, white walls and trim, walk in closet, and a large window with white blinds.
View from the bedroom looking towards a walk in closet with the ensuite bathroom on the left and the entryway door on the right.
Walk in closet featuring wood shelves, white walls, overhead light, and plant.
White wood shelves with hanging rods located in the walk in closet with white walls.
Bathroom with a vanity, sink, mirror, accent lights, dark wood cabinet, toilet, towel rack, and white titled shower and bathtub.
Close up view of white titled shower and bathtub with a blue and white hanging shower curtain.
Bathroom vanity with dark wood cabinets, grey speckled countertops, sink, and large mirror with accent lights above it.
Model bedroom featuring a night stand, lamp, grey chair, wall decors, and bed with a white blanket and neutral pillows.
View from the bedroom looking towards a dresser and mirror with the entryway door on the right of it.
Long narrow walk in closet with white shelves, hanging rods, plush carpet, and white walls.
Model bathroom featuring wood plank flooring, white walls, dark wood cabinets, and accent lighting.
Close up view of toilet and dark wood cabinet with the white title shower and bathtub on the right side of it.
Bathroom vanity located in the ensuite bathroom featuring a sink, grey speckled countertops, and mirror with lighting above it.
Floorplan Diagram

Two Bed, One Bath

Slide 1
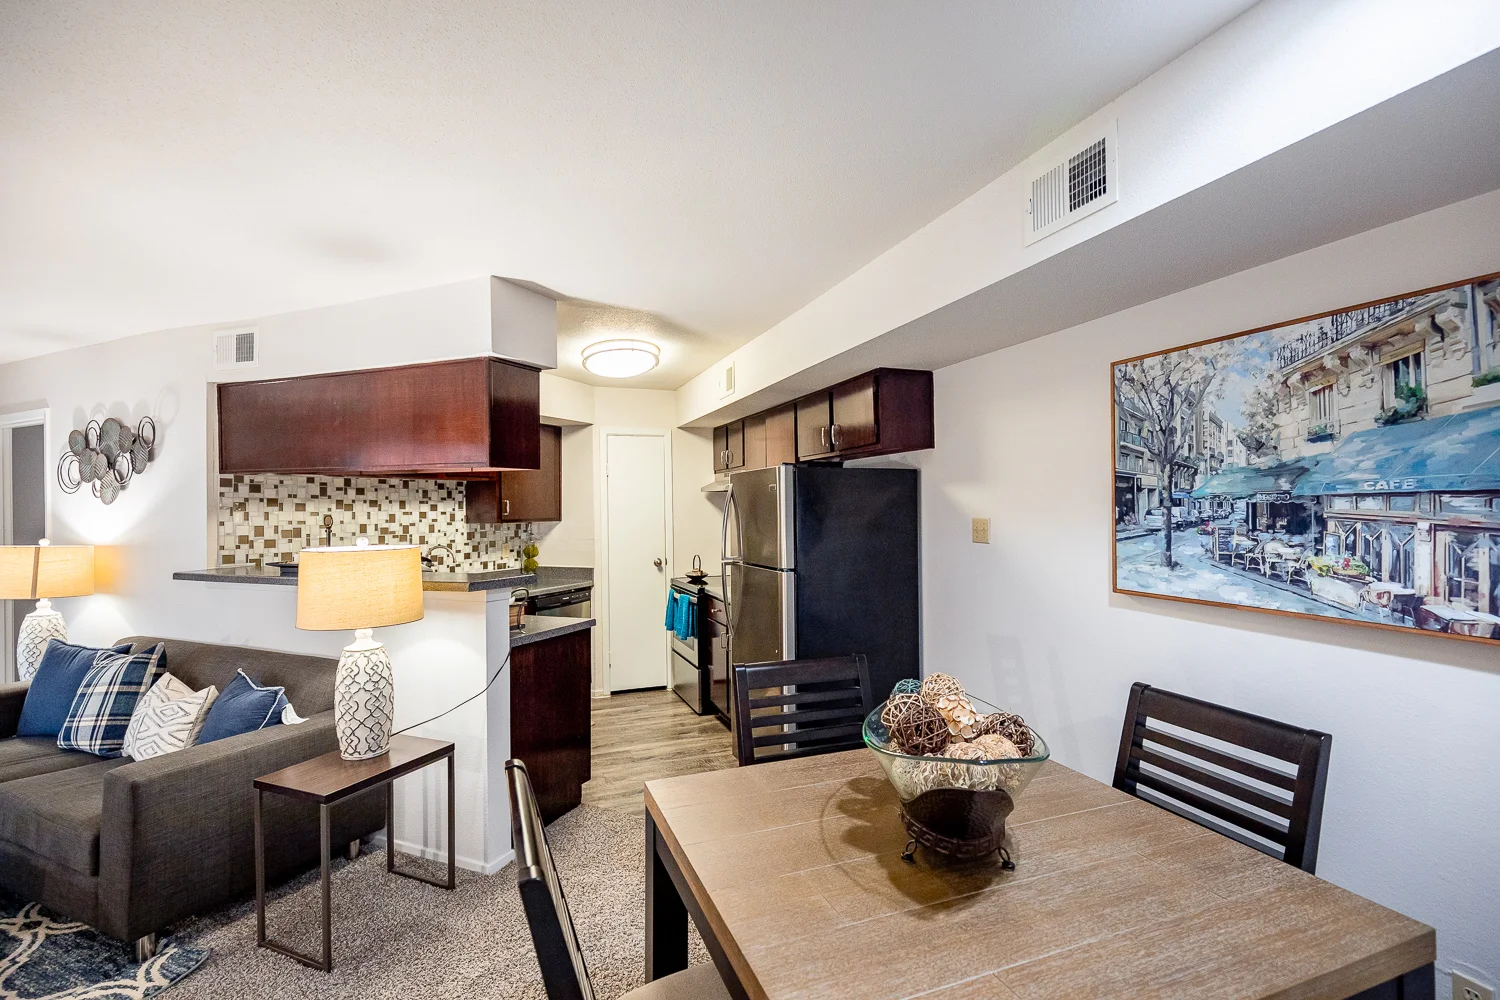
View from the living room looking towards the dining room with bar stool seating countertop adjacent to the the kitchen.
Living room with gray wood plank flooring, light gray walls, white trim and doors, and a window with blinds
View from the dining room facing a hallway leading to the bedroom with the kitchen to the right of it.
Galley style kitchen with dark wood cabinets, black appliances, a dome light, and neutral countertops.
View from the kitchen with with title backsplash, a dome light, and grey wood plank flooring facing the bar stool seating countertop.
Corner view of the bedroom with plush carpet, light grey walls, white trim, and high ceilings.
View from the bedroom looking towards a closet with double white doors and wood shelves with hanging rods.
Bedroom featuring a ceiling fan and light, window with white blinds, plush carpet, and light grey walls with white trim.
Bedroom view facing the ensuite bedroom with a walk in closet on the left and entryway door on the right.
Walk in closet featuring wood shelves, hanging rods, and white walls.
Bathroom with a vanity, sink, medicine cabinet, mirror, accent lighting, dark wood cabinet, towel rack, and toilet.
White titled shower and bathtub located next to the toilet, dark wood cabinet, towel rack, and vanity.
Floorplan Diagram

One Bed, One Bath B

Slide 1
Model living room with a blue plush chair, dresser, floor lamp, light couch, patterned rug, and coffee table.
View from the living room with wood inspired flooring facing the kitchen, closet, and bedroom.
Living room with wood inspired flooring, neutral walls, brick fireplace, and glass sliding door that leads to the patio.
View of dining area with the open concept kitchen featuring stainless steel appliances to the right of it.
Close up view wood hightop table with four bar stools, plate settings, and wall decor located in the dining area.
Kitchen with stainless steel appliances, neutral countertops, dark wood cabinets, and titled backsplash.
View from the kitchen facing a pass through window with the living room on the other side.
Bathroom with a vanity, sink, medicine cabinet, mirror, accent lighting, toilet, towel rack, shower and bathtub.
Close up view of white titled shower and bathtub with a floral hanging shower curtain.
Model bedroom with a wood dresser, lamps, queen size bed, night stand, and plush grey chair.
Furnished bedroom with light brown carpet, light walls, white ceiling fan, and window with blinds
View from the queen side bed in the bedroom looking towards the walk in closet with wood shelving.
Large walk-in closet with wood shelves, hanging rods, wood inspired floors, and white walls.
Balcony with light siding, two chairs, table, light, and glass sliding door that leads into the apartment.
Floorplan Diagram

One Bed, One Bath A

Slide 1
View from the living area facing the dining room, kitchen, and entryway door that leads into the apartments.
View from the dining room facing the living room featuring a glass sliding door with the kitchen adjacent to it.
Galley style kitchen with light grey countertops, titled backsplash, dark wood cabinets, and stainless steel appliances.
View from the kitchen facing the dining room with countertops, appliances, and cabinets on both sides.
Corner view of bedroom with plush carpet, neutral walls, white trim, and a large window with white blinds.
Bedroom, facing en suite bath and walk-in closet, with light gray walls and carpet, white ceiling fan, and white trim
Walk-in closet featuring wood selves, hanging rods, plush carpet, overhead light, and neutral walls.
Bathroom with a vanity, mirror, accent lighting, dark wood medicine cabinet, toilet, towel racks, and white shower and bathtub.
Bathroom vanity with dark wood cabinets, light grey countertops, sink, and mirror with lighting above it.
Floorplan Diagram