Skip Main Navigation

Still Looking?

Not finding the right Floorplan for you? We have similar Floorplans to explore.

Similar Floorplans

Two Bed, Two Bath

Prices Starting at $1,225/month
Bedrooms 2 Bed
Bathrooms 2 Bath
Square Footage 950square feet

General

Bedrooms:2
Type:Apartment
Bathrooms:2
Availability:Available on October 3, 2026
Rent: Prices Starting at $1,225
Lease Length:6to12 month
Deposit:$300 deposit
Square Footage:950square feet

Available Apartments

Apartment Price* Availability Additional Action
1512 Available on October 3, 2026
1701 Available on October 24, 2026

* Prices subject to change. Price range shows for leases 12 months long.

Floorplan Description

Pets

Cats and Dogs
One-Time Fee:$300 (non-refundable)
Monthly Pet Rent:$15
Deposit:$300 for one pet; $400 for two pets (refundable)
Breed Restrictions:Breed restrictions apply.
Weight Limit:50 pounds for one pet or combined for two pets.

* Available for select units

Amenities

  • Central Air
  • Clubhouse
  • Dog Park
  • FLEX Pay Options
  • Fireplace*
  • Fitness Center
  • Gated Community
  • On-Site Laundry Facilities
  • On-Site Maintenance
  • On-Site Management Team
  • Patio or Balcony
  • Picnic Area with BBQ Grills
  • Playground
  • Smoke-Free Community
  • Sundeck
  • Swimming Pool

Appliances

  • Dishwasher
  • Disposal
  • Refrigerator
  • Stove
  • Washer & Dryer Connections

Utilities Paid By

  • Cable
  • Electricity
  • Internet
  • Water

Other Floorplans at Christiwood Apartments

Email Community

Two Bed, Two Bath

Slide 1

Furnished living room with light gray carpet, white trim, light gray walls, and sliding glass patio door with blinds
View from the living room looking towards a glass sliding door that leads to the patio and the entryway door.
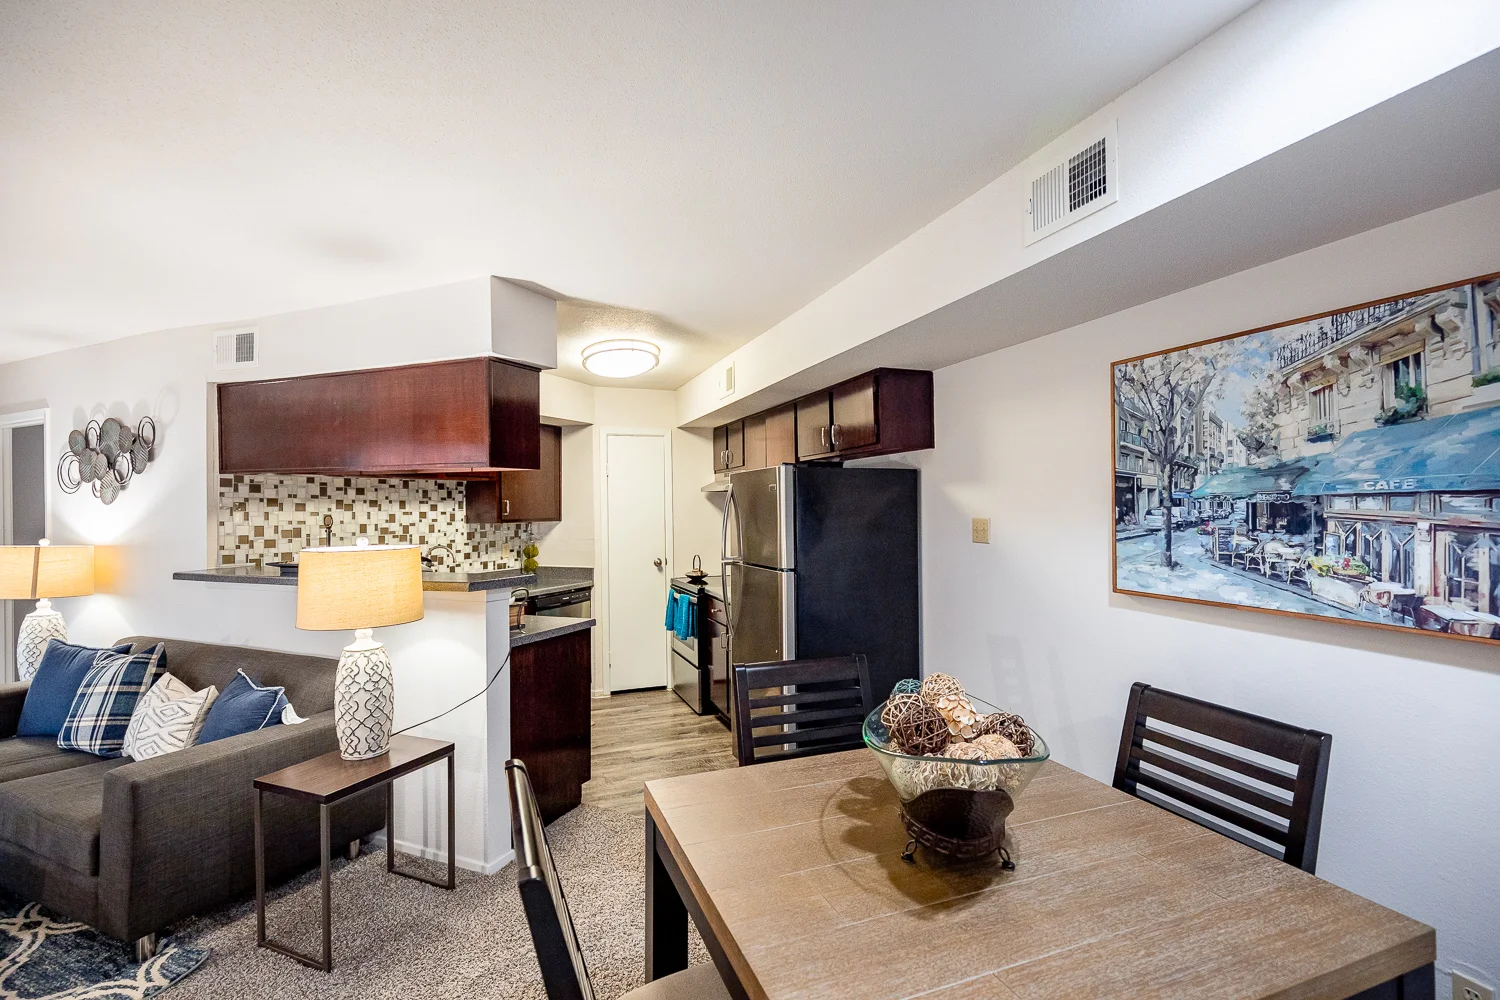
Dining located featuring plush carpet, table with four chairs, wall decor and the kitchen adjacent to it.
View from the dining room looking towards the kitchen with the living room adjacent to it.
Kitchen featuring dark wood cabinets, stainless steel appliances, titled backsplash, and grey speckled countertops.
View from the kitchen looking towards the dining room with a table and four chairs and the bathroom entryway door.
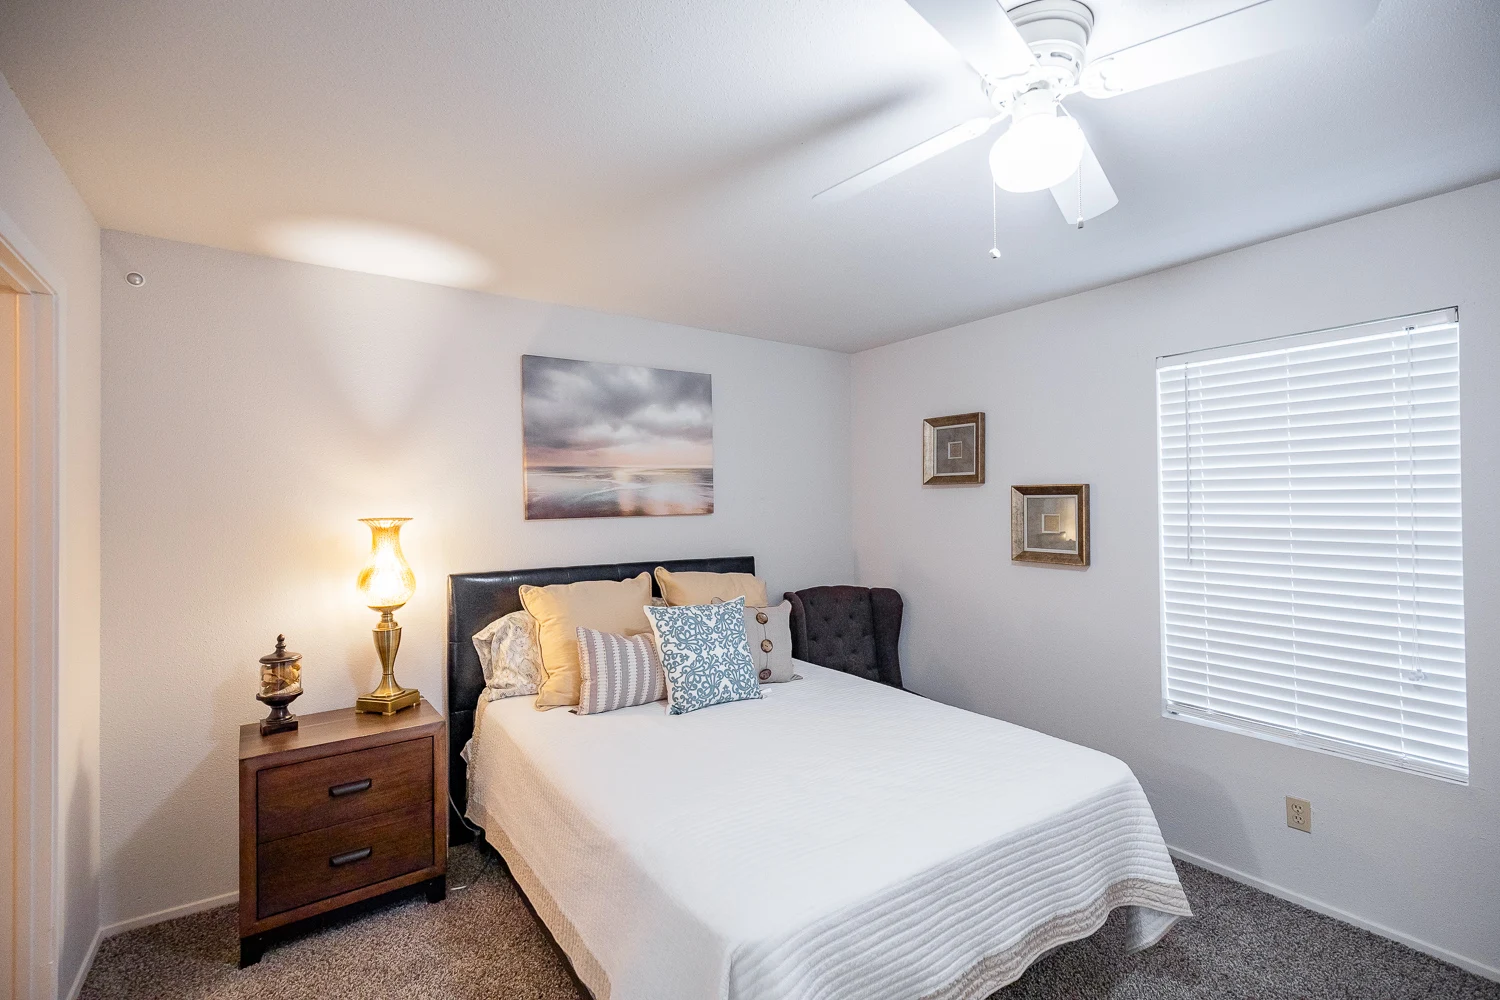
Fully furnished bedroom with a queen size bed, dresser, night stands, wall decor, and a ceiling fan with a light.
Bedroom with plush carpet, white walls and trim, walk in closet, and a large window with white blinds.
View from the bedroom looking towards a walk in closet with the ensuite bathroom on the left and the entryway door on the right.
Walk in closet featuring wood shelves, white walls, overhead light, and plant.
White wood shelves with hanging rods located in the walk in closet with white walls.
Bathroom with a vanity, sink, mirror, accent lights, dark wood cabinet, toilet, towel rack, and white titled shower and bathtub.
Close up view of white titled shower and bathtub with a blue and white hanging shower curtain.
Bathroom vanity with dark wood cabinets, grey speckled countertops, sink, and large mirror with accent lights above it.
Model bedroom featuring a night stand, lamp, grey chair, wall decors, and bed with a white blanket and neutral pillows.
View from the bedroom looking towards a dresser and mirror with the entryway door on the right of it.
Long narrow walk in closet with white shelves, hanging rods, plush carpet, and white walls.
Model bathroom featuring wood plank flooring, white walls, dark wood cabinets, and accent lighting.
Close up view of toilet and dark wood cabinet with the white title shower and bathtub on the right side of it.
Bathroom vanity located in the ensuite bathroom featuring a sink, grey speckled countertops, and mirror with lighting above it.
Floorplan Diagram